Leave a Message

Thank you for your message. We will be in touch with you shortly.

764 Westbury Drive
764 Westbury Drive
764 Westbury Drive
764 Westbury Drive
764 Westbury Drive
764 Westbury Drive
764 Westbury Drive
764 Westbury Drive
764 Westbury Drive
764 Westbury Drive
764 Westbury Drive
764 Westbury Drive
764 Westbury Drive
764 Westbury Drive
764 Westbury Drive
764 Westbury Drive
764 Westbury Drive
764 Westbury Drive
764 Westbury Drive
764 Westbury Drive
764 Westbury Drive
764 Westbury Drive
764 Westbury Drive
764 Westbury Drive
764 Westbury Drive
764 Westbury Drive
764 Westbury Drive
764 Westbury Drive
764 Westbury Drive
764 Westbury Drive
764 Westbury Drive
764 Westbury Drive
764 Westbury Drive
764 Westbury Drive
764 Westbury Drive
764 Westbury Drive
764 Westbury Drive
764 Westbury Drive
764 Westbury Drive
764 Westbury Drive
764 Westbury Drive
764 Westbury Drive
764 Westbury Drive
764 Westbury Drive
764 Westbury Drive
SEE ALL PHOTOS
764 Westbury Drive
764 Westbury Drive
764 Westbury Drive
764 Westbury Drive
764 Westbury Drive
764 Westbury Drive
764 Westbury Drive
764 Westbury Drive
764 Westbury Drive
764 Westbury Drive
764 Westbury Drive
764 Westbury Drive
764 Westbury Drive
764 Westbury Drive
764 Westbury Drive
764 Westbury Drive
764 Westbury Drive
764 Westbury Drive
764 Westbury Drive
764 Westbury Drive
764 Westbury Drive
764 Westbury Drive
764 Westbury Drive
764 Westbury Drive
764 Westbury Drive
764 Westbury Drive
764 Westbury Drive
764 Westbury Drive
764 Westbury Drive
764 Westbury Drive
764 Westbury Drive
764 Westbury Drive
764 Westbury Drive
764 Westbury Drive
764 Westbury Drive
764 Westbury Drive
764 Westbury Drive
764 Westbury Drive
764 Westbury Drive
764 Westbury Drive
764 Westbury Drive
764 Westbury Drive
764 Westbury Drive
764 Westbury Drive
764 Westbury Drive
Courtesy of Kimberly A Kovacs - Coldwell Banker Realty
For Sale

764 Westbury Drive

764 Westbury Drive, Pickerington, OH 43147

$685,000
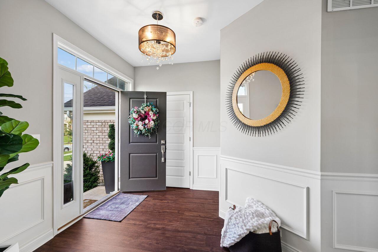
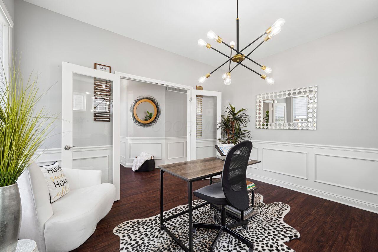
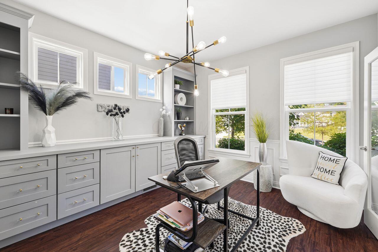
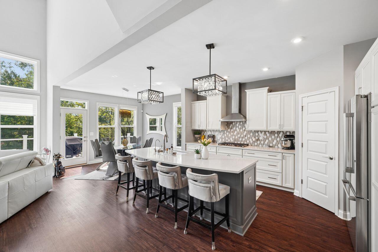
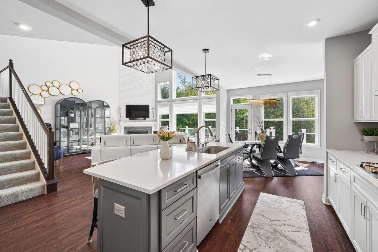
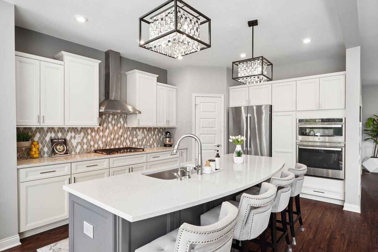
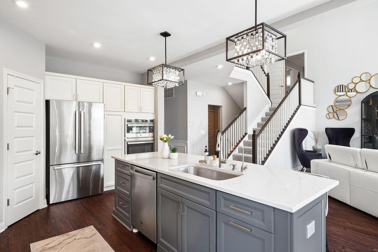
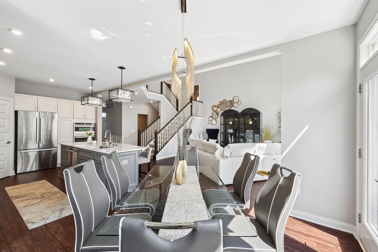
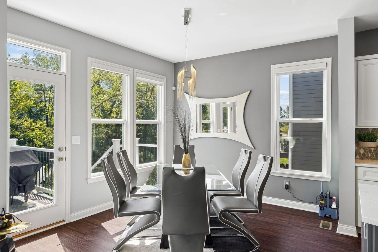
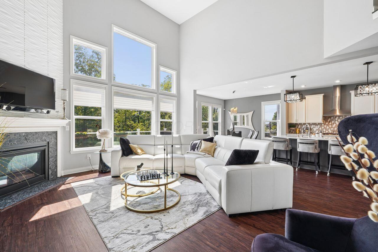
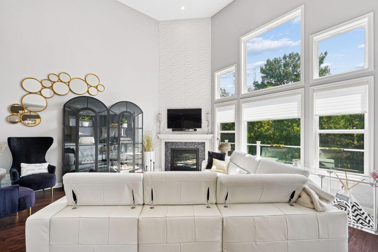
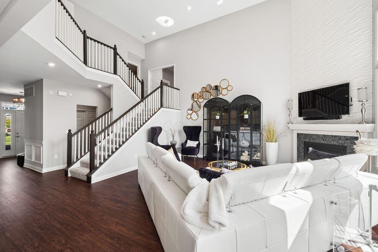
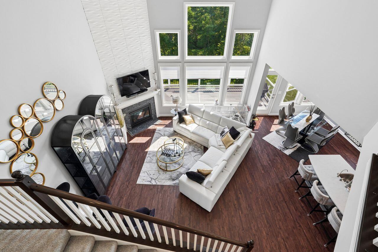
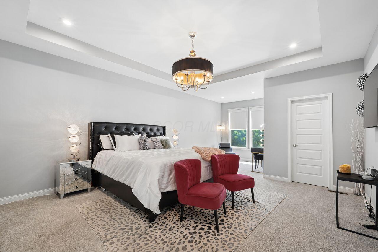
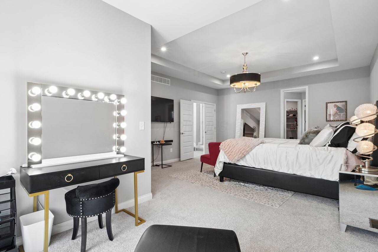
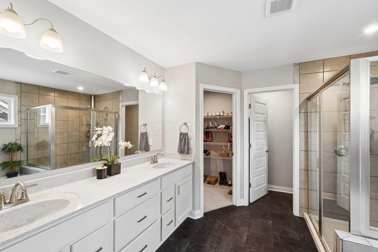
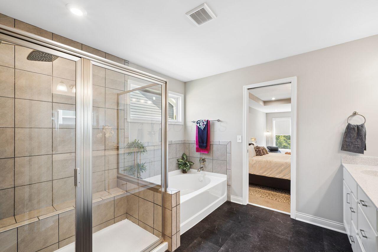
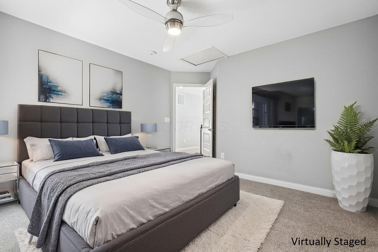
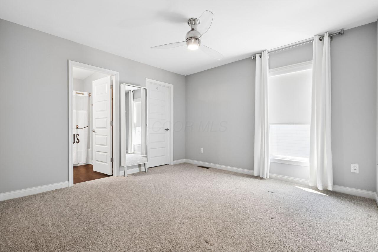
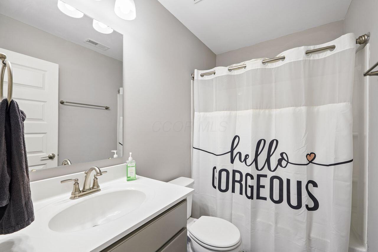
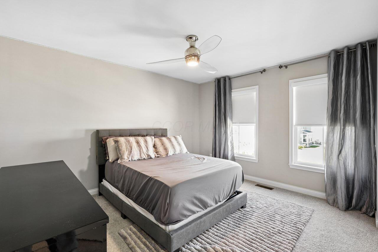
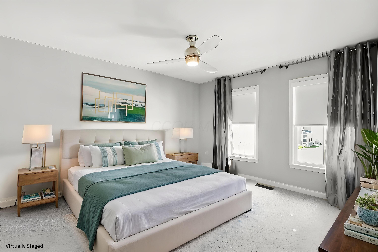
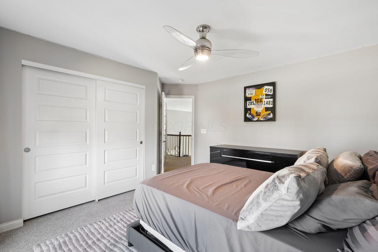
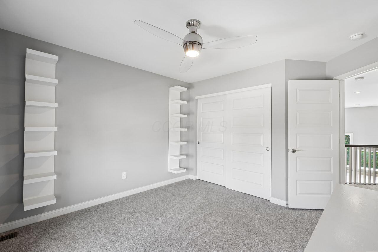
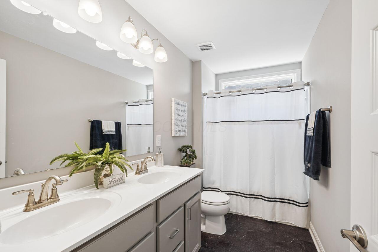
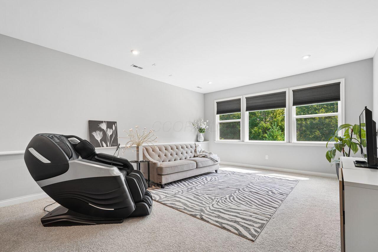
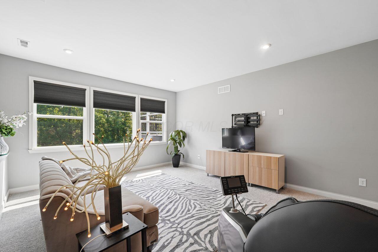
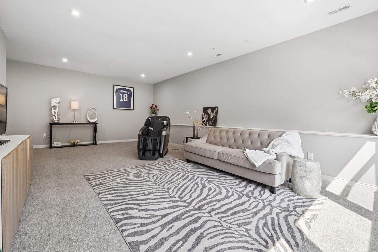
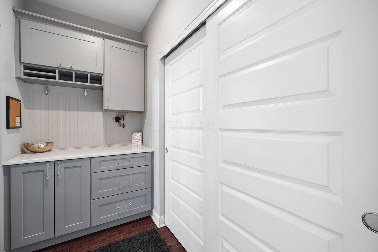
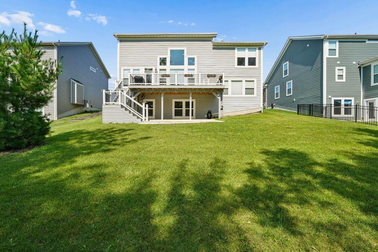
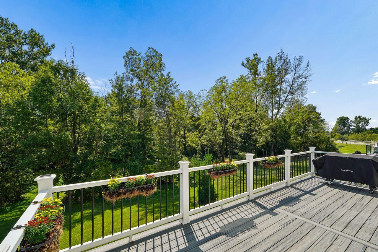
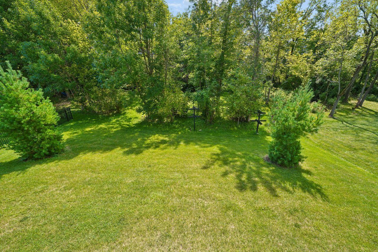
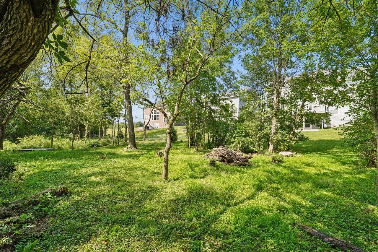
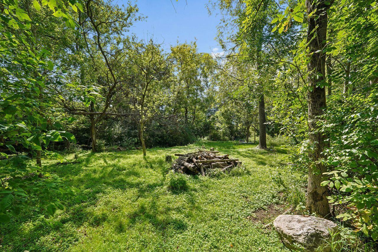
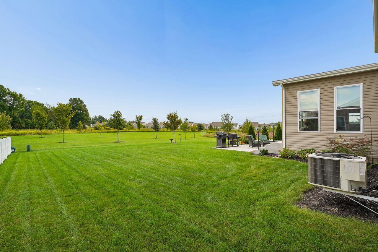
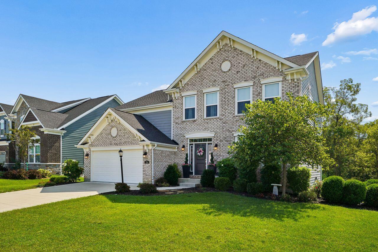
** OPEN HOUSE SUNDAY 9/13 11 -1 ** Owner's Pride Shines in this, 5-Level Split, 4 Bedroom, 3 1/2 baths, Walkout basement on a Private Backyard Retreat Built in 2021. Thoughtfully laid out for both everyday living and entertaining. Well-appointed quality upgrades found in every corner of this home no detail is too small. The eat-in kitchen features quartz countertops, wall oven, large pantry, and a hood vent that's as functional as it is stylish. The kitchen opens to a deck overlooking the serene, private backyard, ideal for morning coffee or evening dinners. A spacious great room offers soaring 2-story ceilings with a stunning tiled fireplace as its centerpiece, creating a warm and dramatic space to gather. A dedicated private office features custom built-in bookshelves and cabinetry, perfect for remote work or a quiet reading retreat. Upstairs, the spacious owner's suite with walk in closets occupies its own private level, offering a true retreat away from the everyday hustle. A junior suite with a full bathroom provides flexible space for guests, extended family, or multi-generational living.
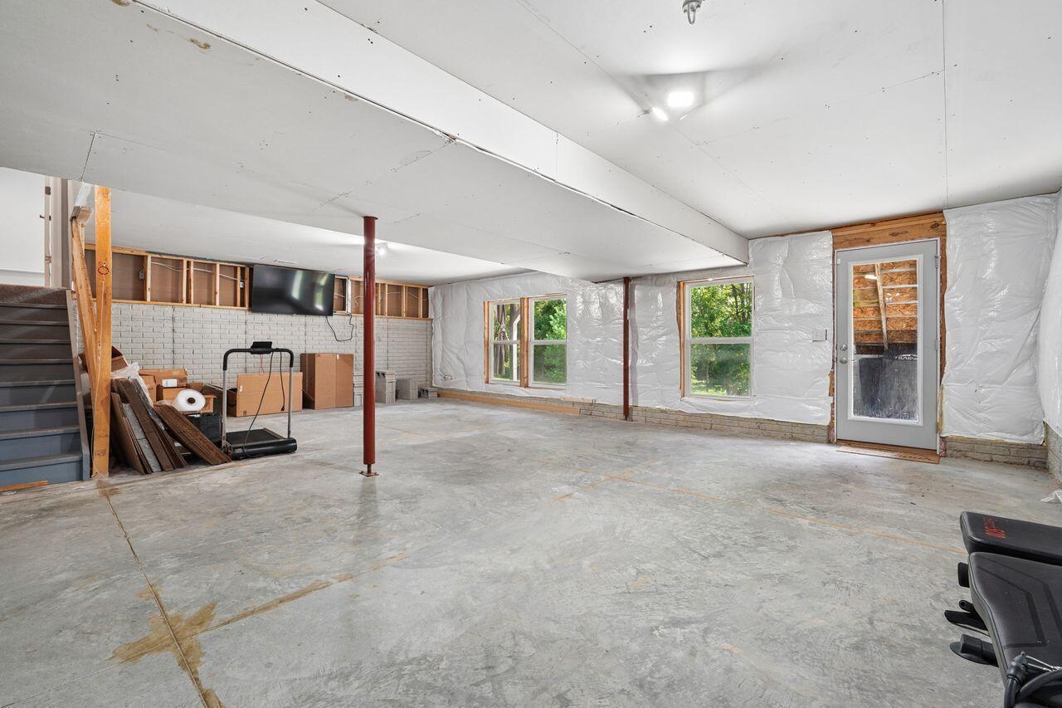
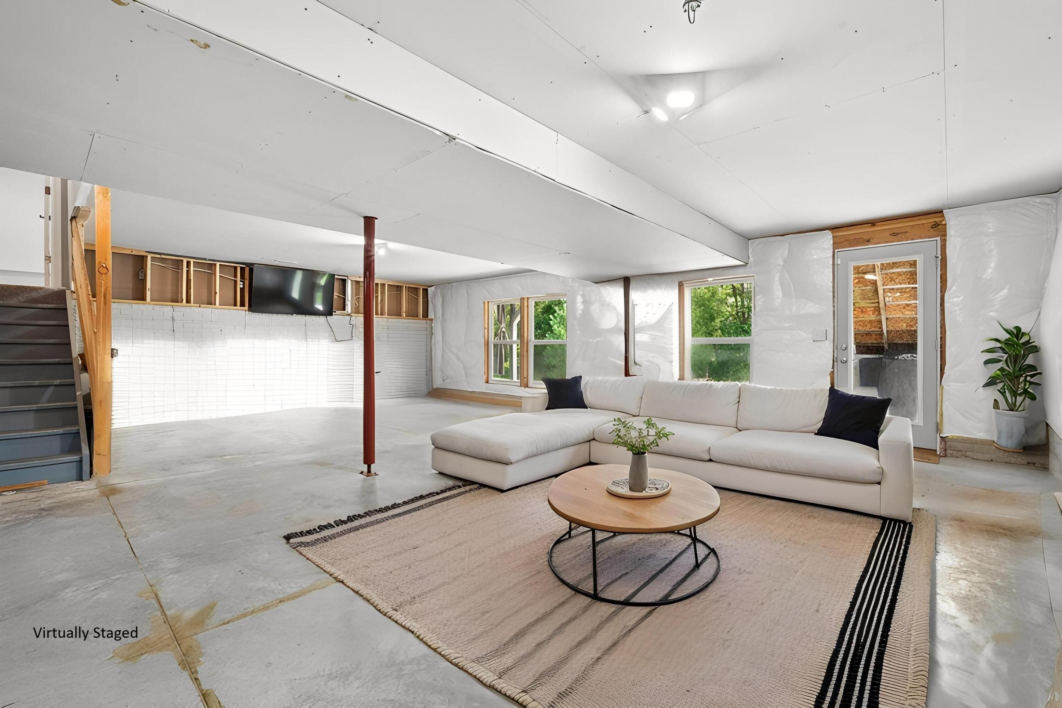
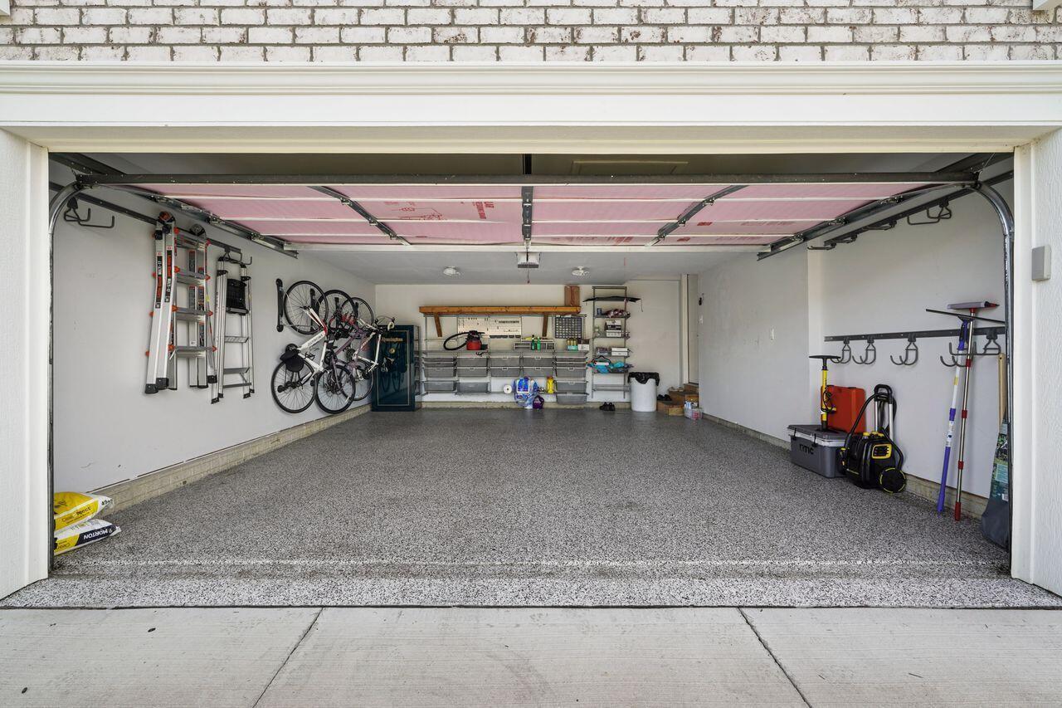
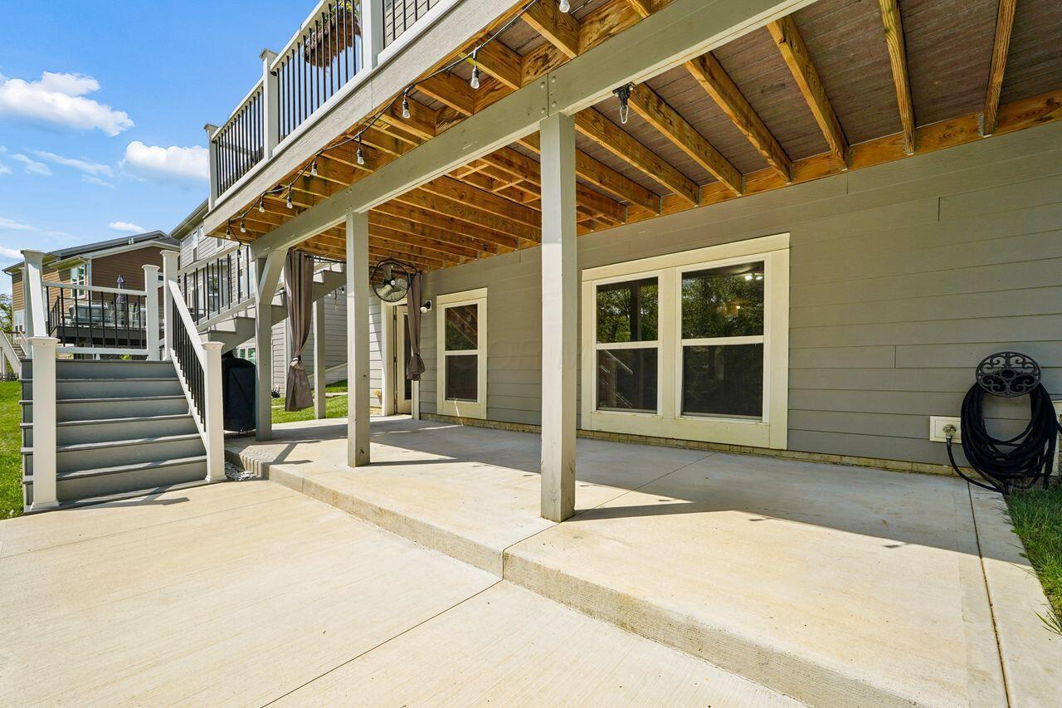
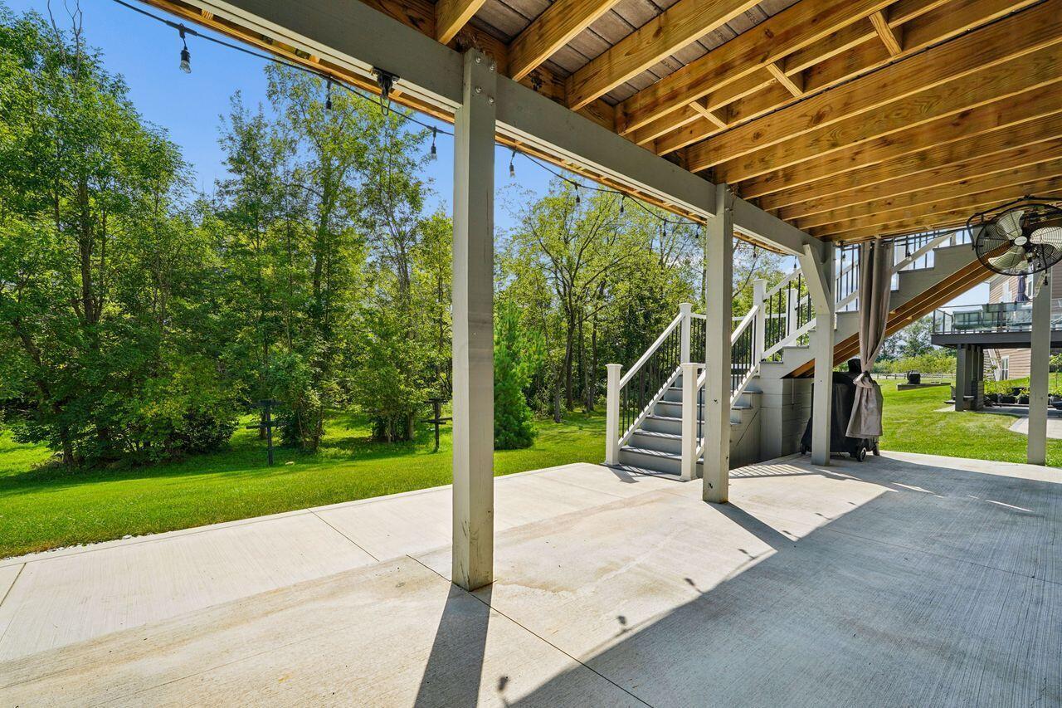
The walk-out basement ready for your finishing style is an entertainer's dream, already plumbed for a wet bar and full bathroom, with door leading out to a patio and the tranquil, private backyard. Additional highlights include a whole-home water softener and reverse osmosis water filtration system, plus a garage outfitted with an organized storage system for effortless organization. This is a rare opportunity to own a lovingly cared for, move in ready home with thoughtful upgrades throughout. Schedule your showing today!

4
beds

4
baths

3,020 Sq.Ft. LIVING AREA

0.34 Acres lot

Kimberly Kovacs

Kimberly Kovacs

Features & Amenities

Interior

  • total bedrooms4
  • Total bathrooms4
  • full bathrooms3
  • half bathroom1
  • Flooring Wood, Carpet
  • Fireplace One, Direct Vent, Gas Log

Area & Lot

  • Status For Sale
  • Living Area3,020 Sq.Ft.
  • Total Area3,020 Sq.Ft.
  • Lot Area0.34 Acres
  • MLS® ID226034438
  • TypeResidential
  • YEAR BUILT2021
  • NeighborhoodPickerington
  • Architecture StylesSplit Level
  • School DistrictPICKERINGTON LSD 2307 FAI CO.

Exterior

  • Garage Space2.0
  • water SourcePublic
  • parkingGarage Door Opener, Attached Garage
  • HEAT TYPEForced Air
  • AIR CONDITIONINGCentral Air
  • sewerPublic Sewer
  • SubstructurePoured
  • HOA AmenitiesSidewalk

Financial

  • Sales Price$685,000
  • Real Estate Tax $8,327/yr
  • HOA $325/yr
image

Schedule a Showing

We would love to show you our beautiful property. Please select your preferred date and time below. An agent will be in touch shortly to confirm your appointment.

Schedule a Showing

We would love to show you our beautiful property. Please select your preferred date and time below. An agent will be in touch shortly to confirm your appointment.

Thank you for your interest in 764 Westbury Drive, Pickerington, OH 43147. We are reviewing your request and will be in touch shortly!

Mortgage Calculator

Estimate your monthly mortgage payment, including the principal and interest, property taxes, and HOA. Adjust the values to generate a more accurate rate.

All estimates are provided for informational purposes only. Actual amounts may vary.
$0,000 Your Payment 20 15 65
$0,000 Your Payment

Pickerington

This suburb of Columbus is excellent for housing, public schools, nightlife, and diversity.

Explore

Partner with the Best

Let Kim Kovacs and Partners guide you through a smooth, successful real estate journey in Columbus, OH.

Follow Us on Instagram