Leave a Message

Thank you for your message. We will be in touch with you shortly.

96 Cressingham Lane
96 Cressingham Lane
96 Cressingham Lane
96 Cressingham Lane
96 Cressingham Lane
96 Cressingham Lane
96 Cressingham Lane
96 Cressingham Lane
96 Cressingham Lane
96 Cressingham Lane
96 Cressingham Lane
96 Cressingham Lane
96 Cressingham Lane
96 Cressingham Lane
96 Cressingham Lane
96 Cressingham Lane
96 Cressingham Lane
96 Cressingham Lane
96 Cressingham Lane
96 Cressingham Lane
96 Cressingham Lane
96 Cressingham Lane
96 Cressingham Lane
96 Cressingham Lane
96 Cressingham Lane
96 Cressingham Lane
96 Cressingham Lane
96 Cressingham Lane
96 Cressingham Lane
96 Cressingham Lane
96 Cressingham Lane
96 Cressingham Lane
96 Cressingham Lane
96 Cressingham Lane
96 Cressingham Lane
96 Cressingham Lane
96 Cressingham Lane
96 Cressingham Lane
96 Cressingham Lane
96 Cressingham Lane
96 Cressingham Lane
96 Cressingham Lane
96 Cressingham Lane
96 Cressingham Lane
96 Cressingham Lane
96 Cressingham Lane
96 Cressingham Lane
96 Cressingham Lane
96 Cressingham Lane
96 Cressingham Lane
96 Cressingham Lane
96 Cressingham Lane
96 Cressingham Lane
96 Cressingham Lane
96 Cressingham Lane
96 Cressingham Lane
96 Cressingham Lane
96 Cressingham Lane
SEE ALL PHOTOS
96 Cressingham Lane
96 Cressingham Lane
96 Cressingham Lane
96 Cressingham Lane
96 Cressingham Lane
96 Cressingham Lane
96 Cressingham Lane
96 Cressingham Lane
96 Cressingham Lane
96 Cressingham Lane
96 Cressingham Lane
96 Cressingham Lane
96 Cressingham Lane
96 Cressingham Lane
96 Cressingham Lane
96 Cressingham Lane
96 Cressingham Lane
96 Cressingham Lane
96 Cressingham Lane
96 Cressingham Lane
96 Cressingham Lane
96 Cressingham Lane
96 Cressingham Lane
96 Cressingham Lane
96 Cressingham Lane
96 Cressingham Lane
96 Cressingham Lane
96 Cressingham Lane
96 Cressingham Lane
96 Cressingham Lane
96 Cressingham Lane
96 Cressingham Lane
96 Cressingham Lane
96 Cressingham Lane
96 Cressingham Lane
96 Cressingham Lane
96 Cressingham Lane
96 Cressingham Lane
96 Cressingham Lane
96 Cressingham Lane
96 Cressingham Lane
96 Cressingham Lane
96 Cressingham Lane
96 Cressingham Lane
96 Cressingham Lane
96 Cressingham Lane
96 Cressingham Lane
96 Cressingham Lane
96 Cressingham Lane
96 Cressingham Lane
96 Cressingham Lane
96 Cressingham Lane
96 Cressingham Lane
96 Cressingham Lane
96 Cressingham Lane
96 Cressingham Lane
96 Cressingham Lane
96 Cressingham Lane
Courtesy of Kimberly A Kovacs - Coldwell Banker Realty
Coming Soon

96 Cressingham Lane

96 Cressingham Lane, Powell, OH 43065

$895,000
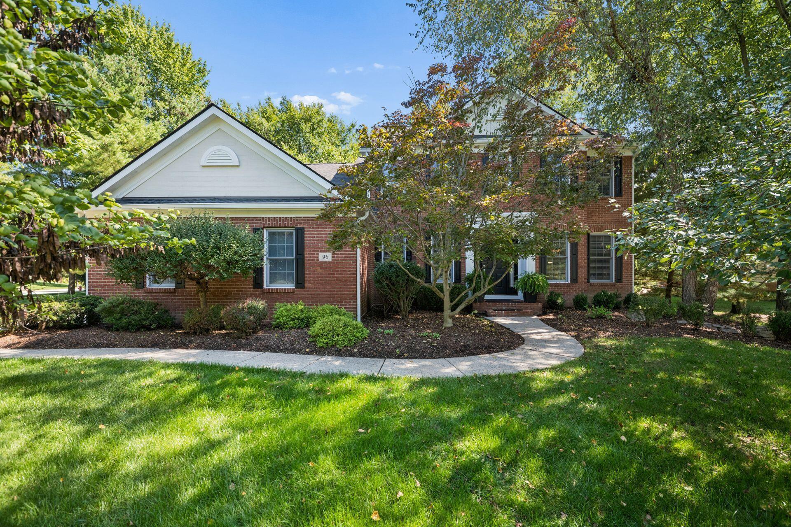
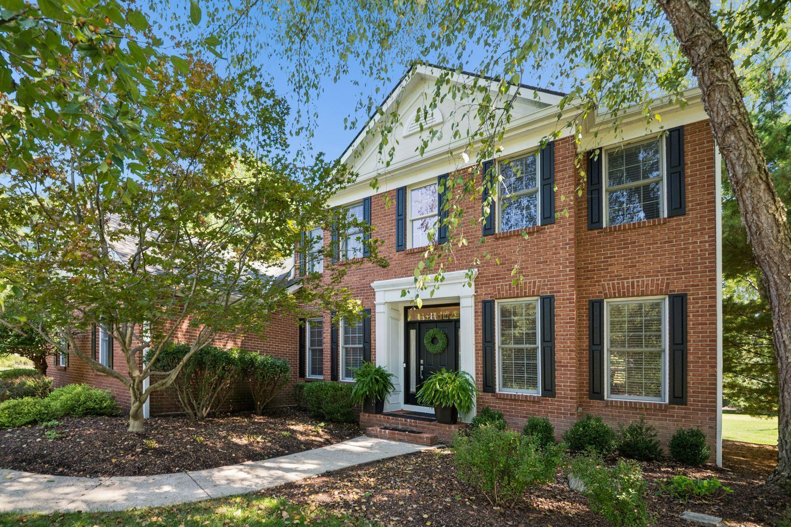
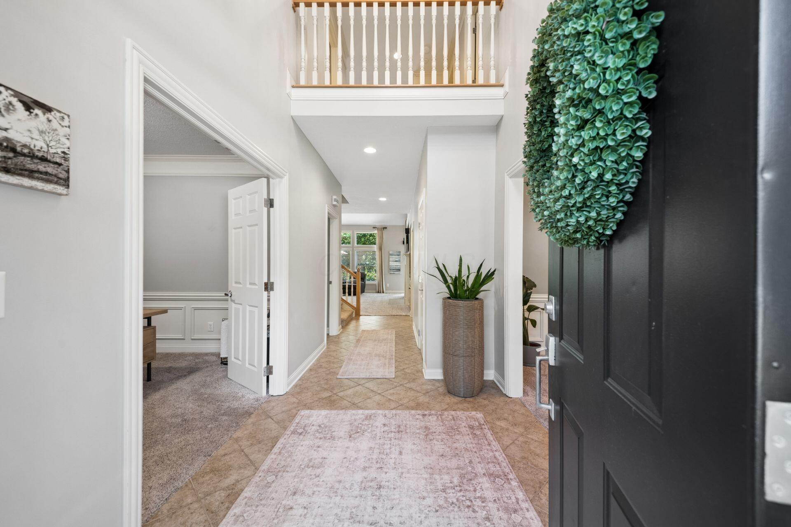
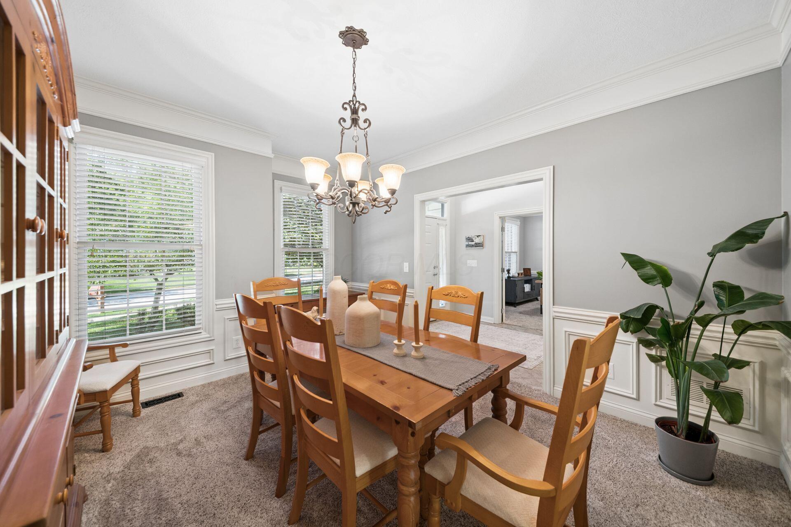
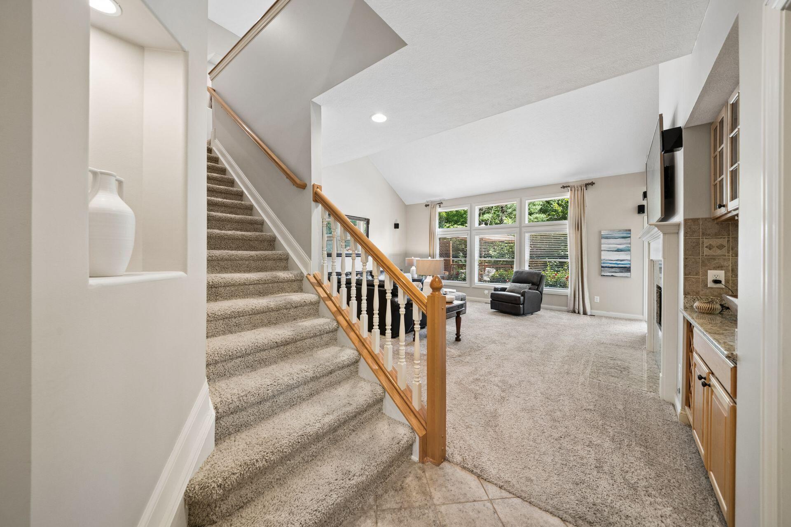
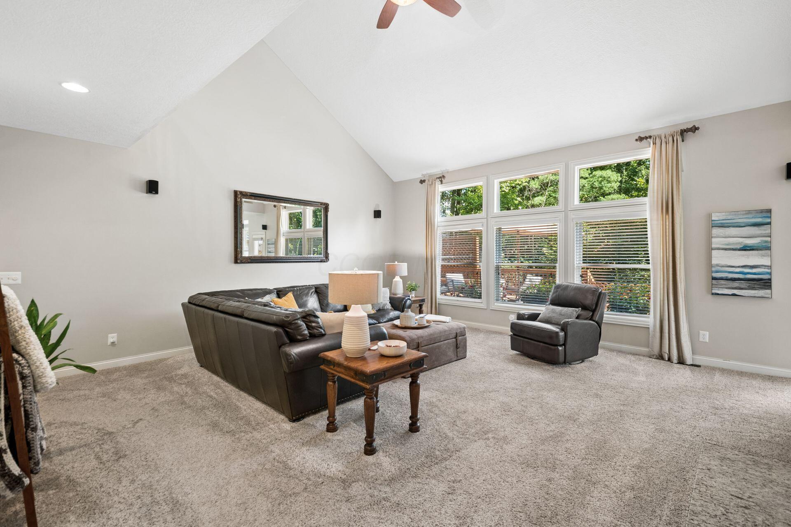
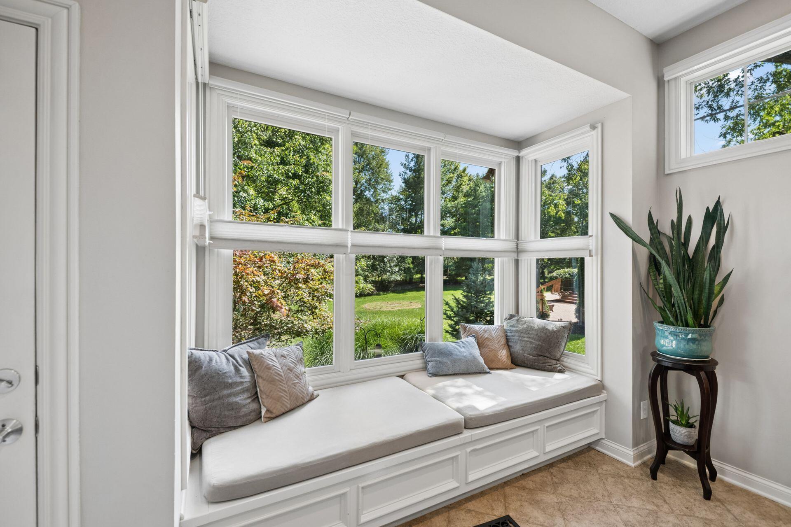
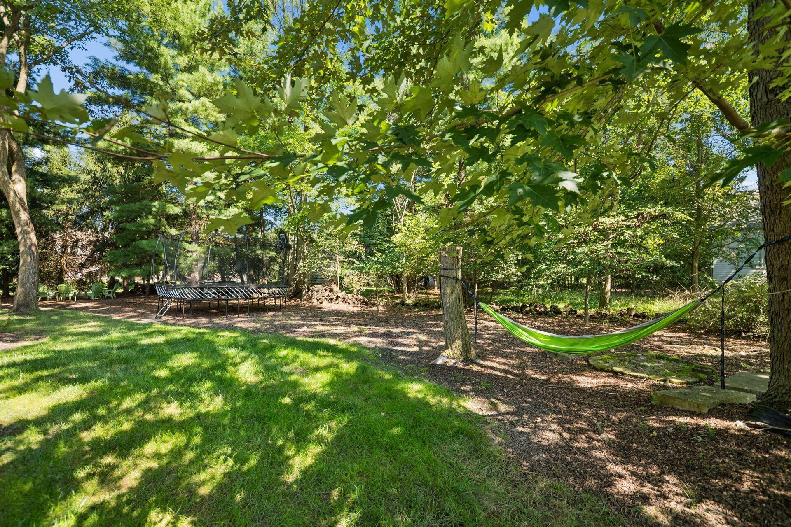
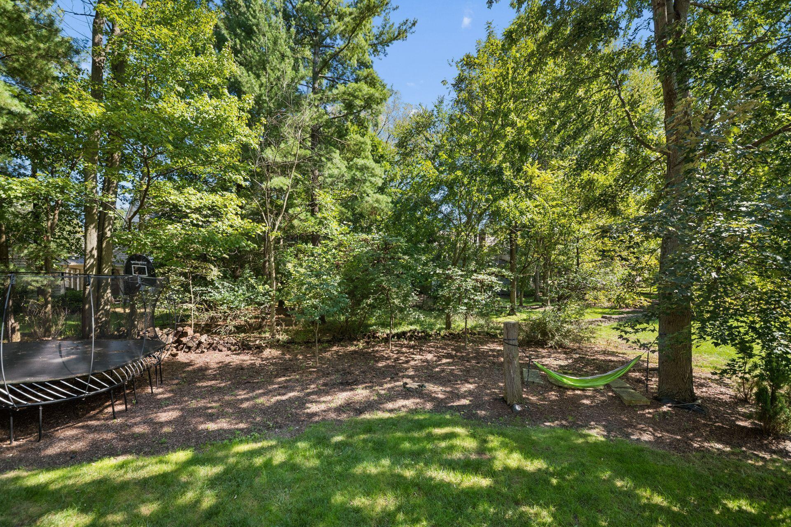
OPEN HOUSE 9/27 (1-3PM) Experience exceptional living in this beautifully appointed 5-bedroom, 4-bath home, offering three finished levels of thoughtfully designed space and a picturesque wooded backdrop. From the moment you enter, you'll appreciate the elegant combination of style, comfort, and functionality.
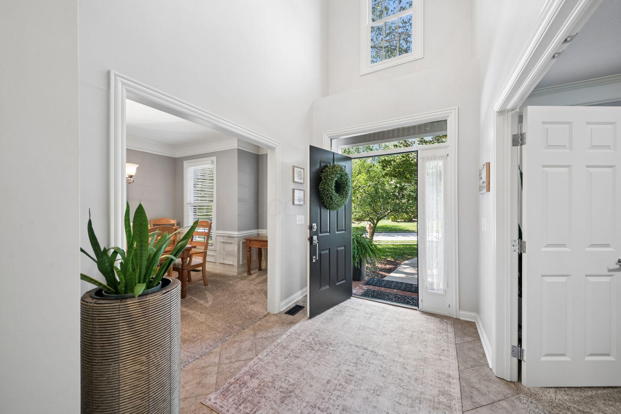
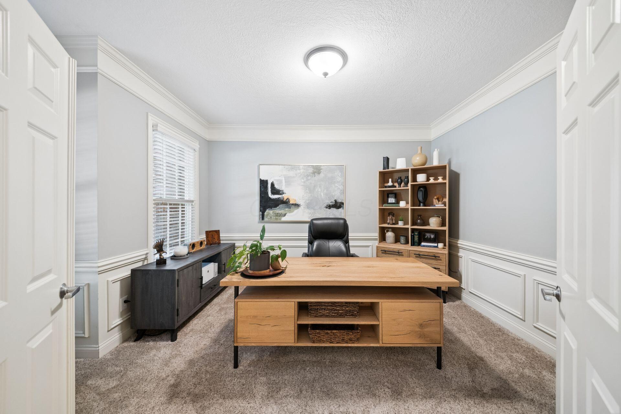
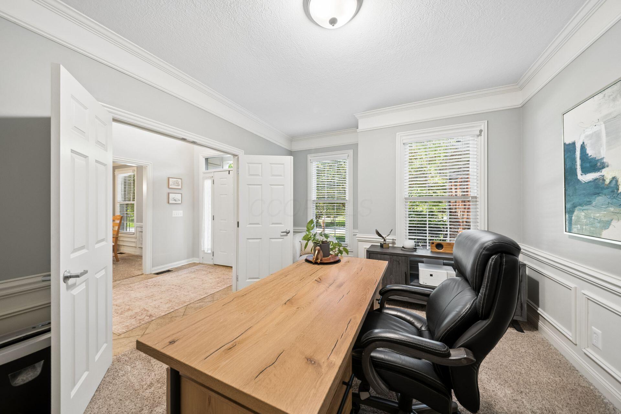
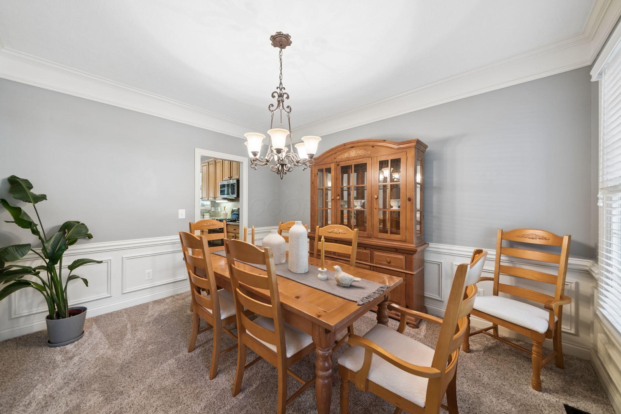
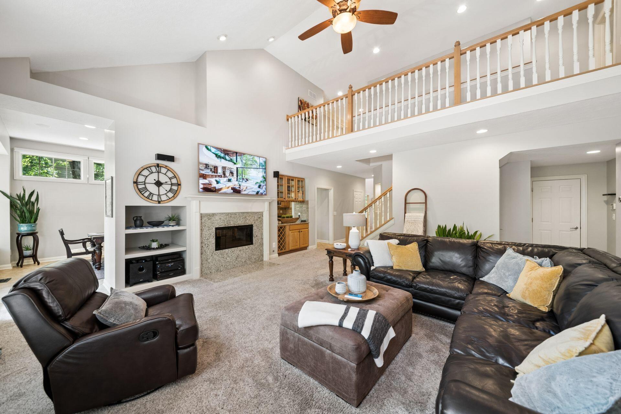
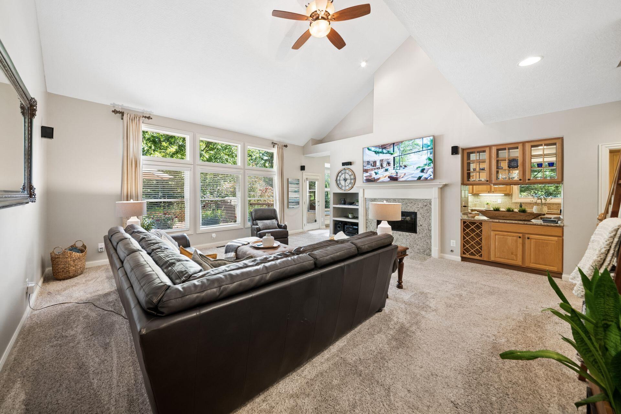
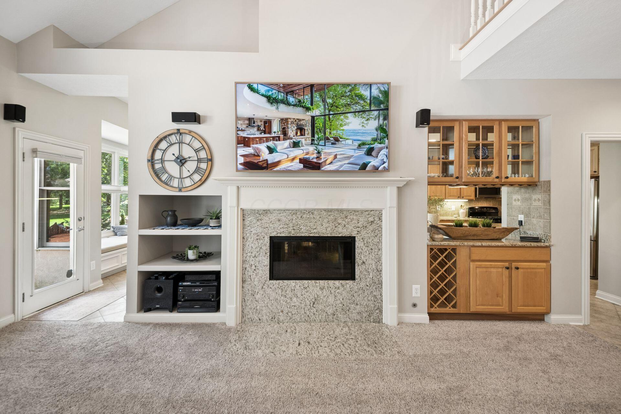
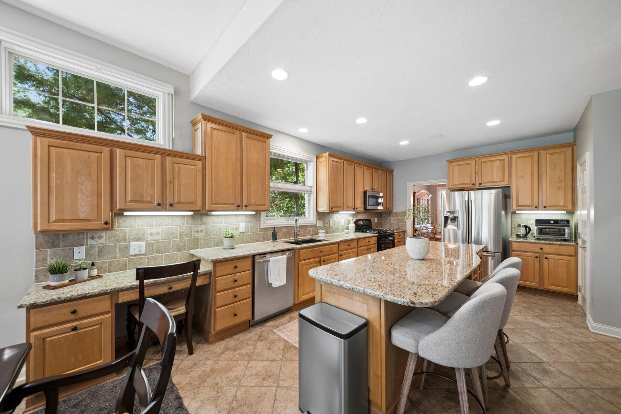
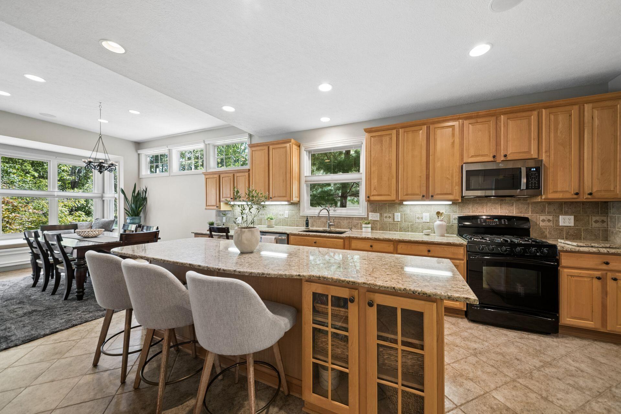
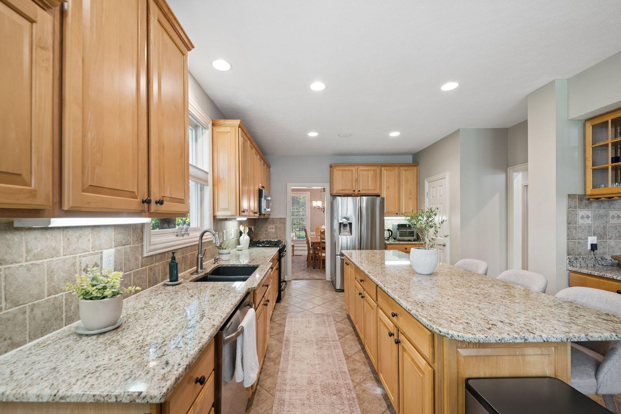
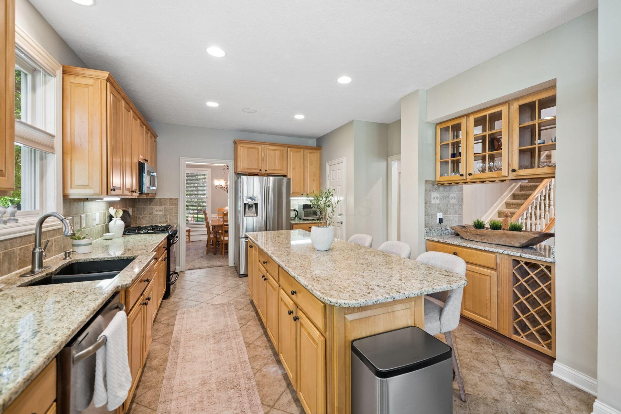
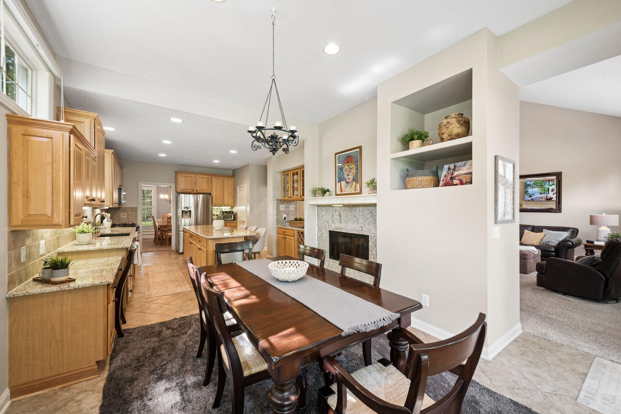
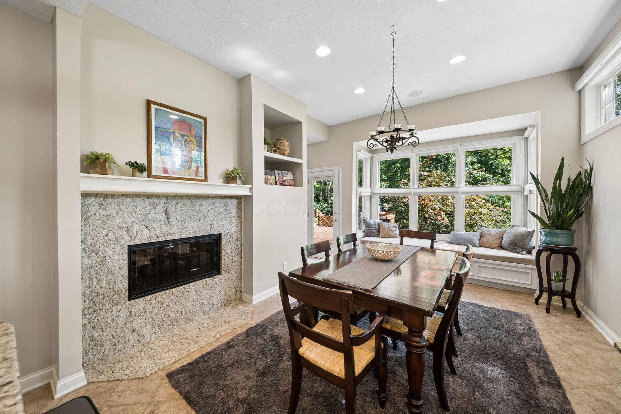
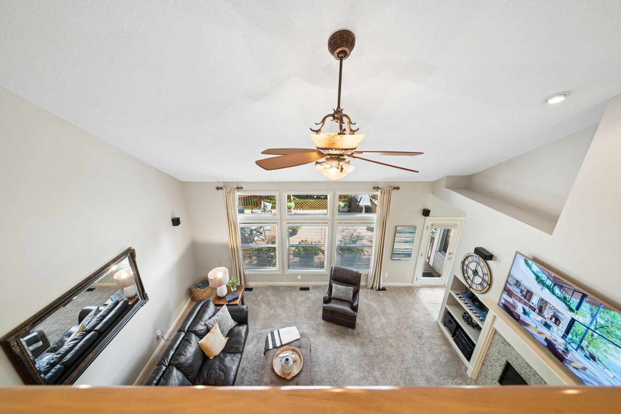
The main level features a formal dining room, private den, and inviting living room, complemented by a stunning double-sided fireplace that creates warmth and ambiance. The spacious kitchen is designed for both everyday living and entertaining, featuring granite countertops, abundant cabinetry, and generous workspace.
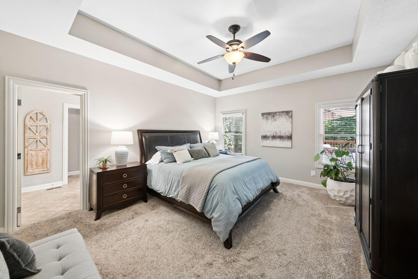
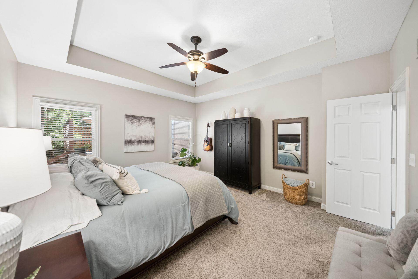
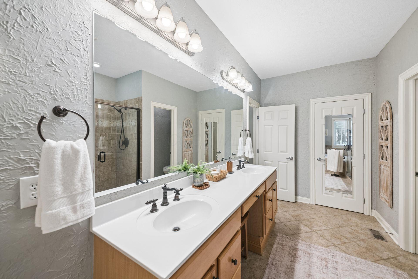
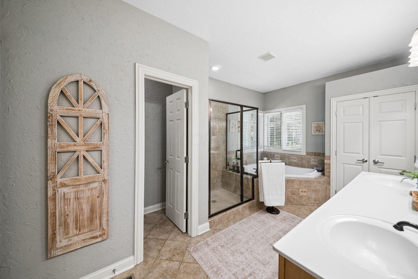
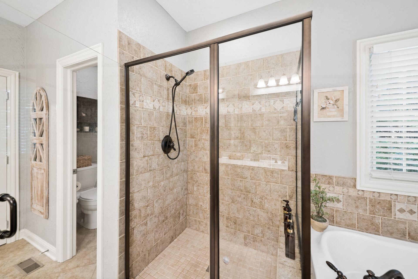
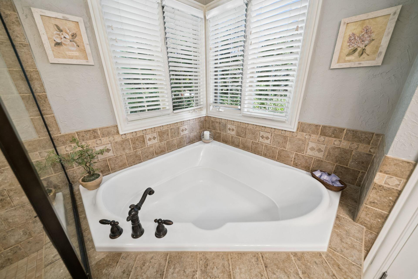
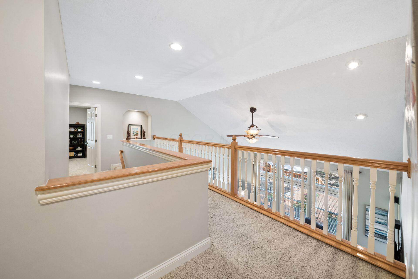
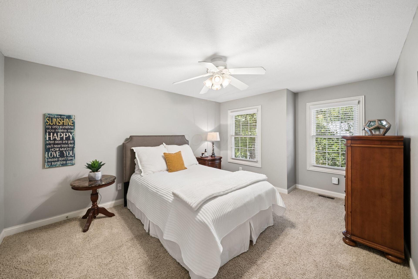
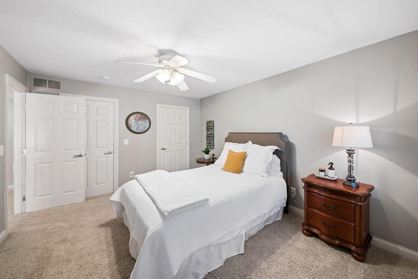
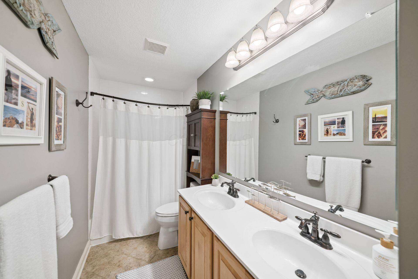
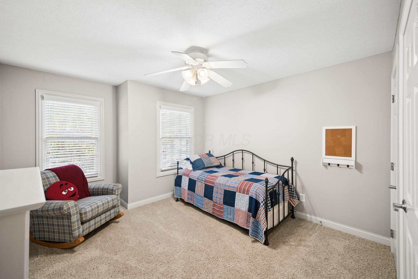
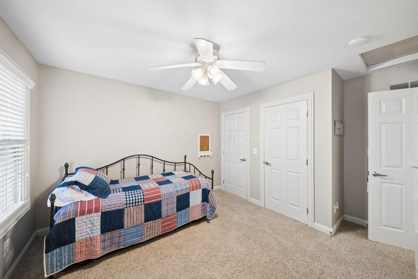
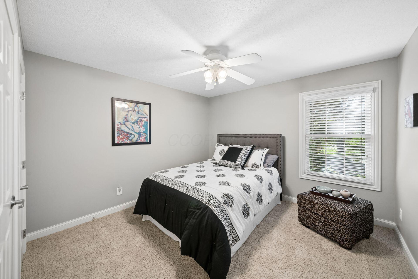
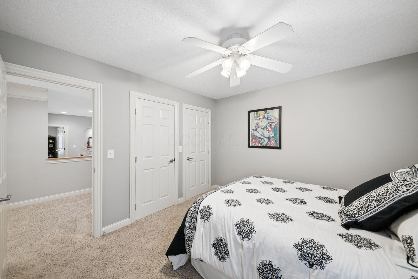
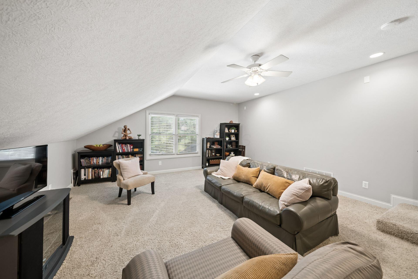
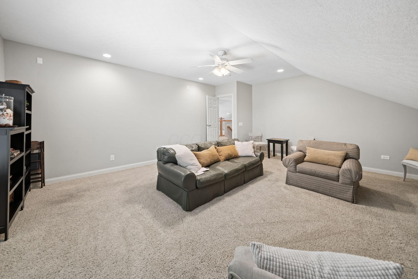
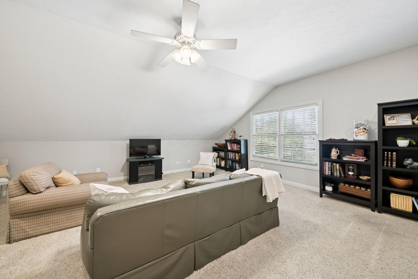
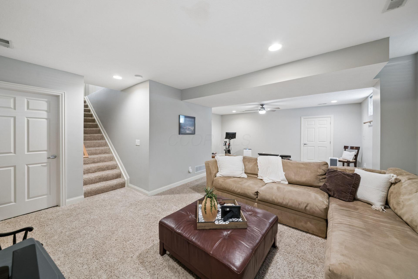
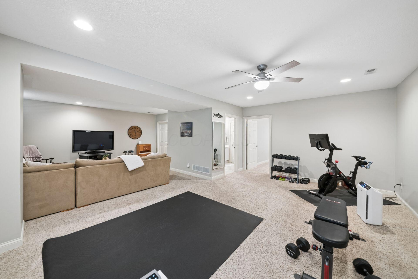
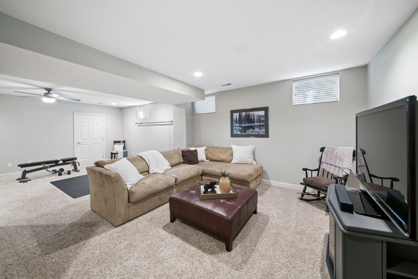
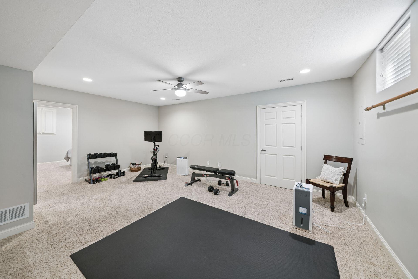
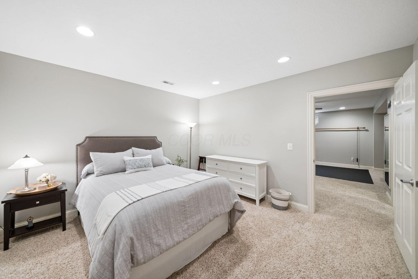
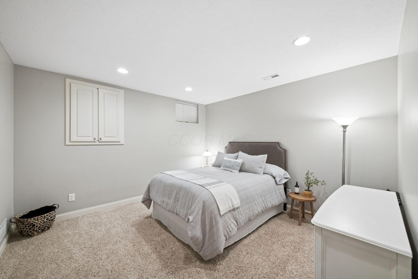
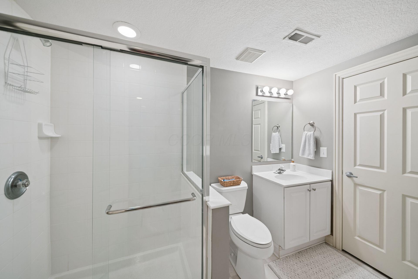
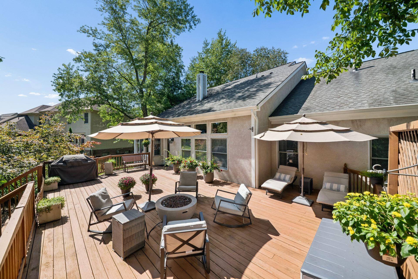
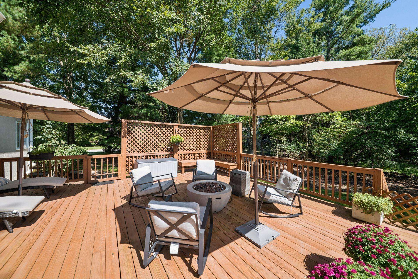
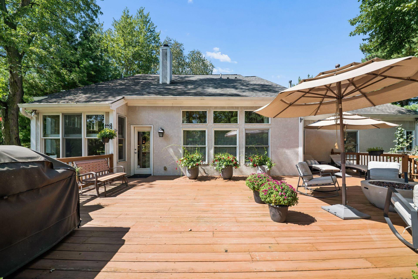
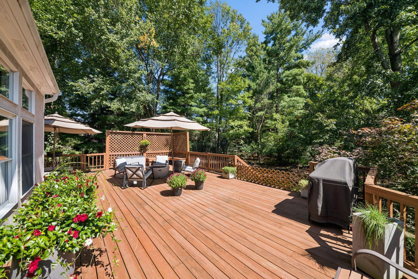
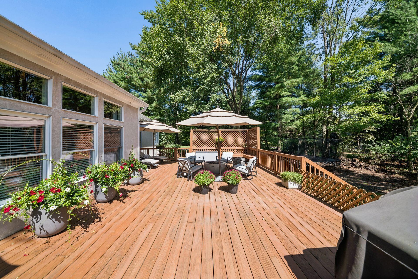
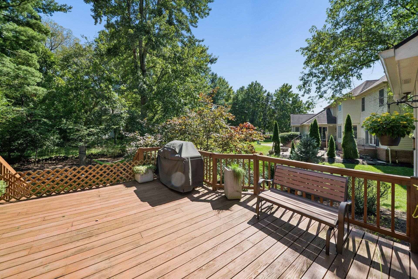
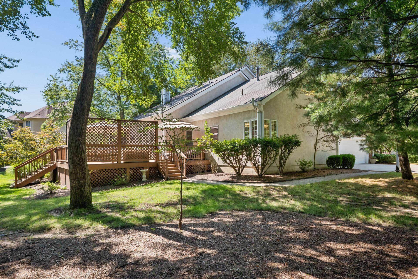
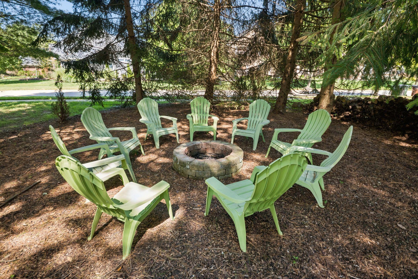
Retreat to the first-floor owner's suite, complete with a private en-suite bath and the convenience of main-level living. Upstairs, you'll find three additional spacious bedrooms and a full bath, plus a large bonus room providing plenty of room for family and guests. The finished lower level adds exceptional versatility with a fifth bedroom, full bathroom, and spacious family room--perfect for overnight guests, recreation, a media room, or additional living space. Step outside onto the deck overlooking a serene wooded area and beautifully landscaped surroundings. Whether enjoying your morning coffee or entertaining on a quiet evening, this peaceful outdoor setting provides the perfect place to unwind. Schedule your private showing and experience all this remarkable home has to offer!

9/27/2026 1:00PM - 3:00PM EDT

5
beds

4
baths

4,887 Sq.Ft. LIVING AREA

0.34 Acres lot
Kimberly Kovacs

Kimberly Kovacs

Features & Amenities

Interior

  • total bedrooms5
  • Total bathrooms4
  • full bathrooms3
  • half bathroom1
  • Flooring Carpet, Ceramic/Porcelain, Vinyl
  • Fireplace One, Gas Log
  • other interior Features Garden/Soak Tub

Area & Lot

  • Status Coming Soon
  • OPEN HOUSE

    9/27/2026 1:00PM - 3:00PM EDT

  • Living Area4,887 Sq.Ft.
  • Total Area3,370 Sq.Ft.
  • Lot Area0.34 Acres
  • MLS® ID226035436
  • TypeResidential
  • YEAR BUILT1999
  • Architecture StylesModern
  • School DistrictOLENTANGY LSD 2104 DEL CO.

Exterior

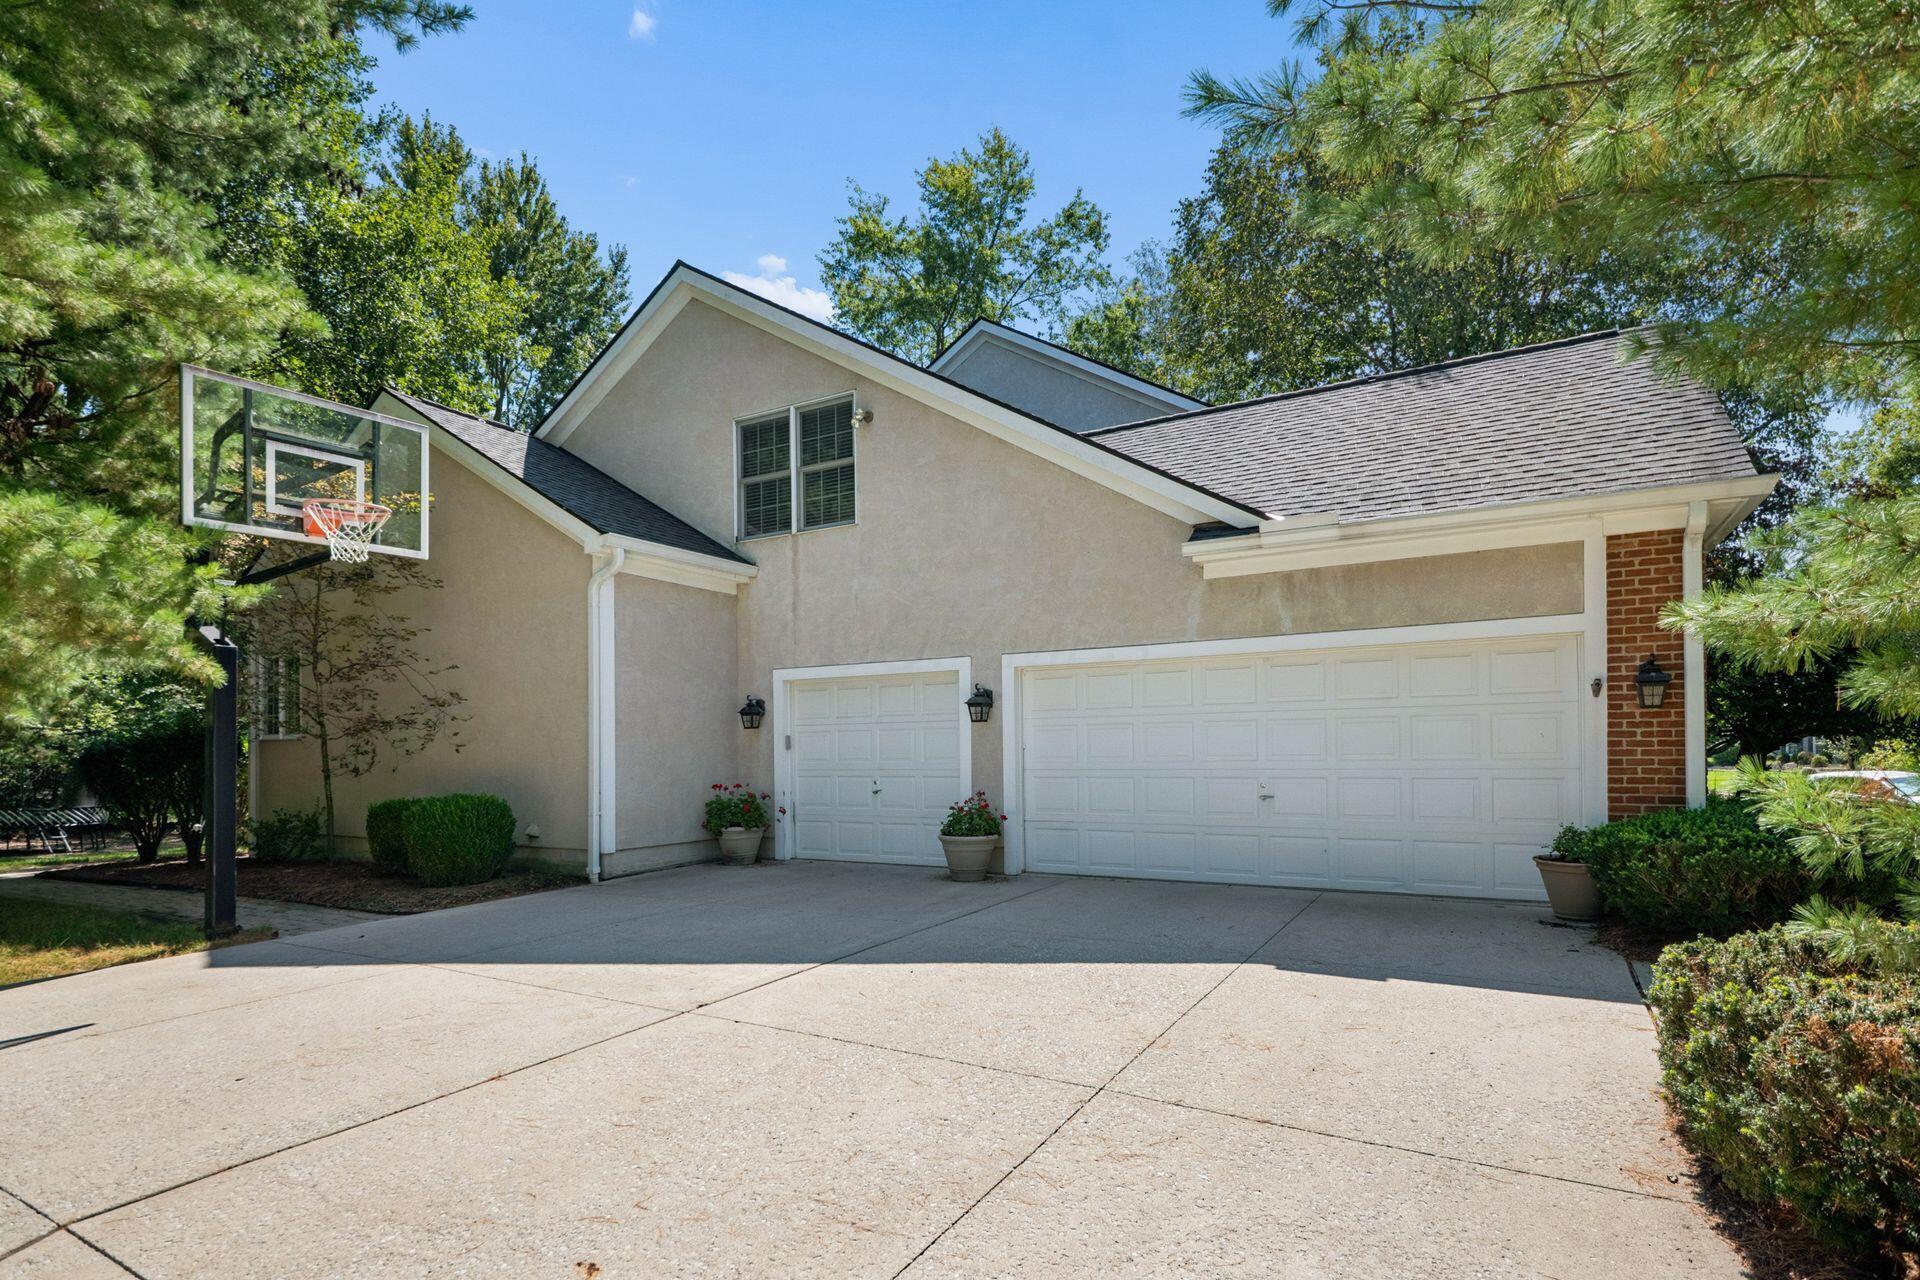
  • Garage Space3.0
  • water SourcePublic
  • lot featuresWooded
  • parkingGarage Door Opener, Attached Garage
  • HEAT TYPEForced Air
  • AIR CONDITIONINGCentral Air
  • sewerPublic Sewer
  • SubstructureBlock
  • HOA AmenitiesSidewalk

Financial

  • Sales Price$895,000
  • Real Estate Tax $13,407/yr
  • HOA $300/yr

Mortgage Calculator

Estimate your monthly mortgage payment, including the principal and interest, property taxes, and HOA. Adjust the values to generate a more accurate rate.

All estimates are provided for informational purposes only. Actual amounts may vary.
$0,000 Your Payment 20 15 65
$0,000 Your Payment

Partner with the Best

Let Kim Kovacs and Partners guide you through a smooth, successful real estate journey in Columbus, OH.

Follow Us on Instagram